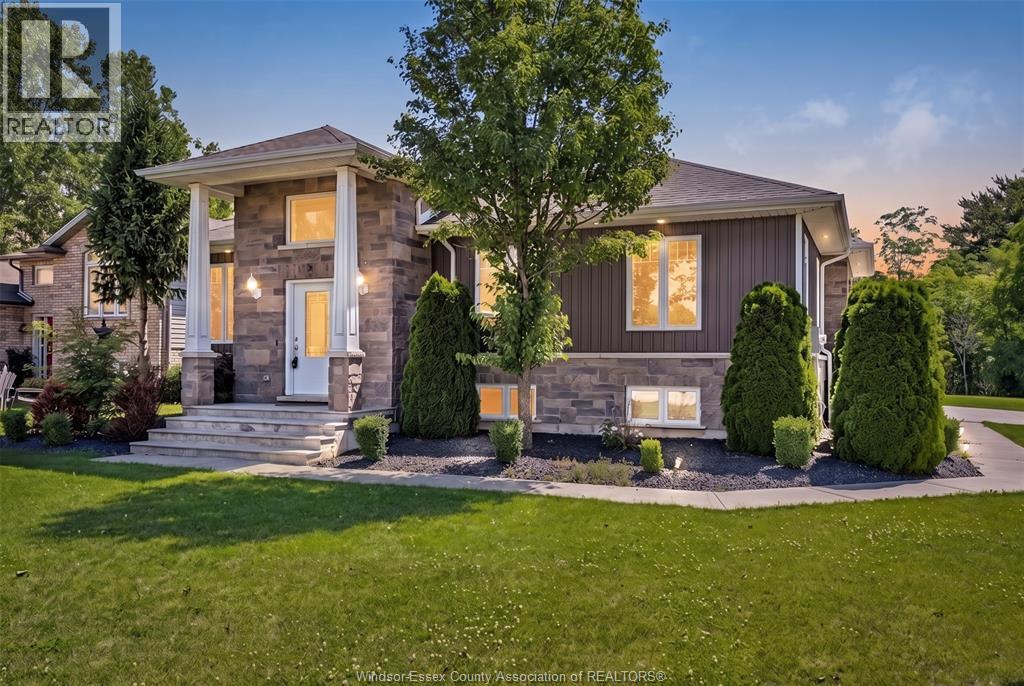
10 Lisa Street
Wheatley , Ontario
4 beds
3 baths
$699,900 price
This stunning executive newer built ranch nestled in one of wheatley's most desirable family-friendly neighbourhoods & on a lrg corner lot! Ideally located just steps from wheatley public school & wheatley arena - offering the convenience families look for. Children can walk to school, sports, & activities while parents enjoy being close to everything the community has to offer. Inside you'll find a beautifully designed open-concept layout featuring a chef-inspired kitchen w/ granite countertops, a large island, & seamless flow into the dining & living area. The spacious primary suite offers a walk-in closet & private ensuite, while the fully finished lower level provides additional bedrooms, a full bath, & a generous family room. Complete w/ a triple-car attached garage, concrete driveway, & a beautifully landscaped yard backing onto greenery; this is the perfect place to call home! (id:4555)
Price$699,900
CityWheatley, Ontario
Bed / Bath4 / 3 Full
Address10 LISA Street
Listing ID26017427
StyleRanch, House
FlooringHardwood, Carpeted, Ceramic/Porcelain
Fireplace1.00
TypeResidential
StatusFor Sale
Subtype Single Family Features Double width or more driveway, Concrete Driveway, Finished Driveway Ownership Freehold Heating / Cooling Forced air, Natural gas, Furnace
JUMP FEATURED AGENT
agent

Elica Berry

Realtor®
519.919.4549


Listing Agent:  Crystal Collard

Listing Agency:  JUMP REALTY INC.


Listing Brokerage: JUMP REALTY INC.
Hospital
Parks
Schools
Place of Worship
Please select an amenity above to view a list.
Loading...