47 Bloomington Way
Chatham , Ontario
3 beds
2 baths
$584,900 price
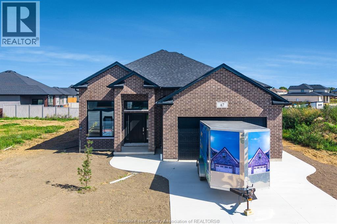
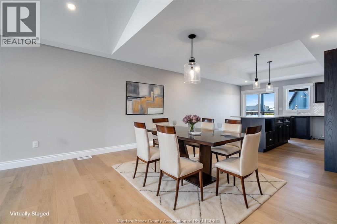
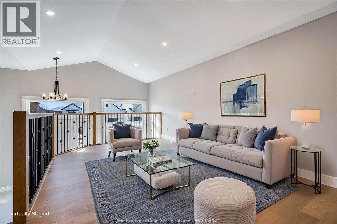
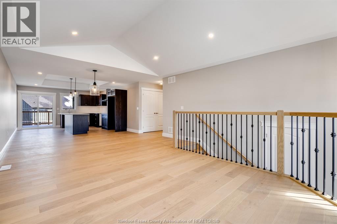
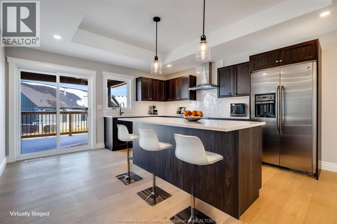
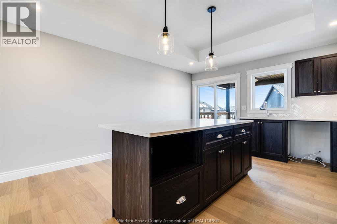
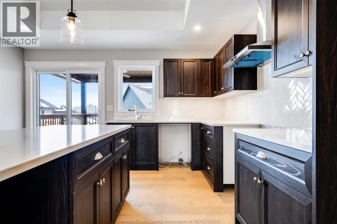
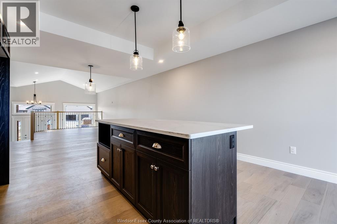
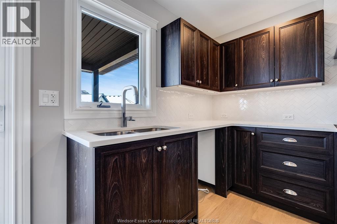
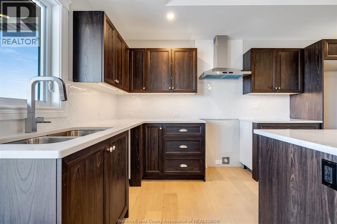
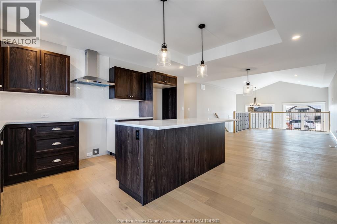
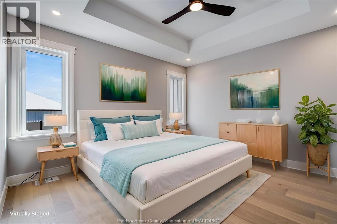
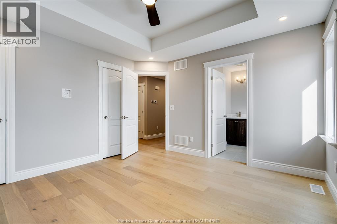
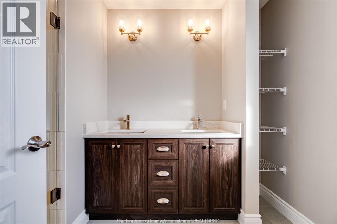
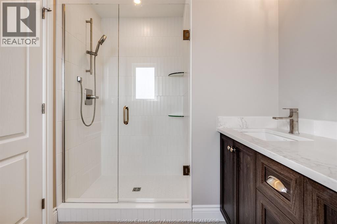
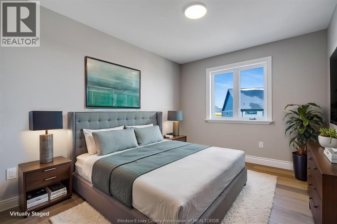
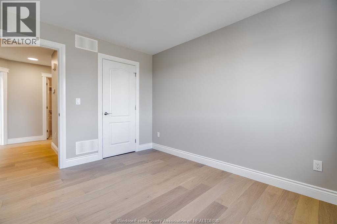
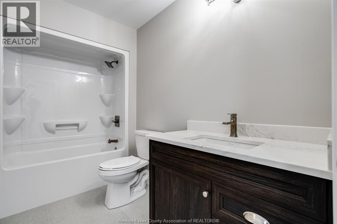
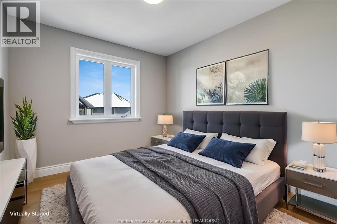
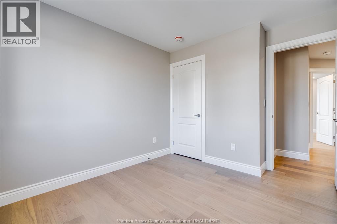
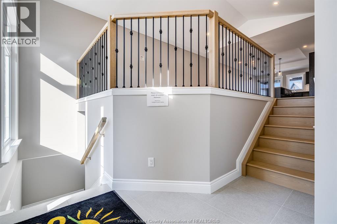
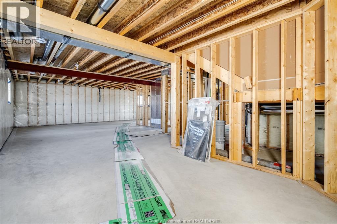
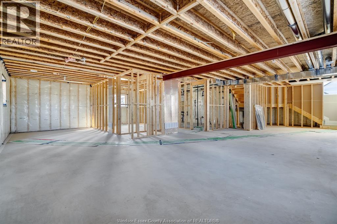
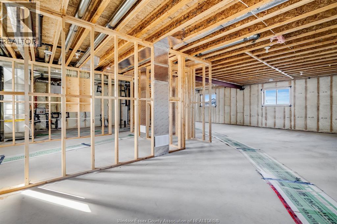
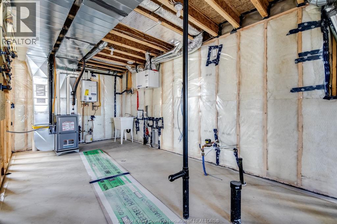
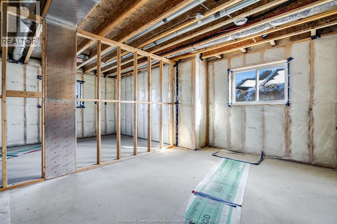
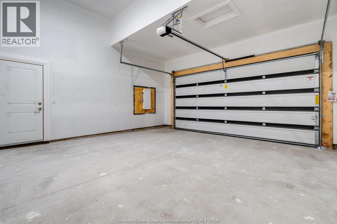
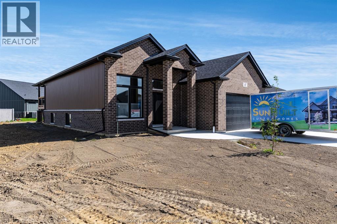
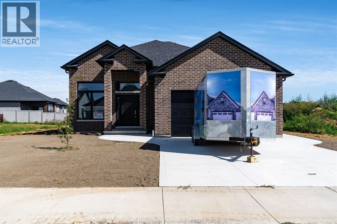
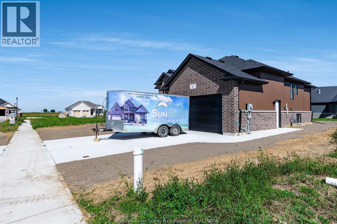
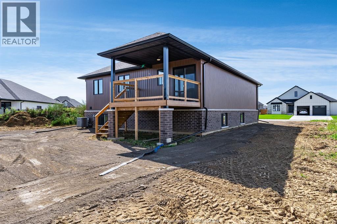
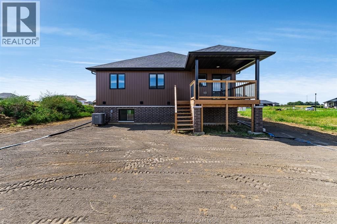
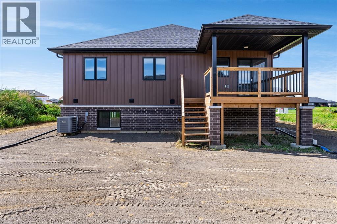
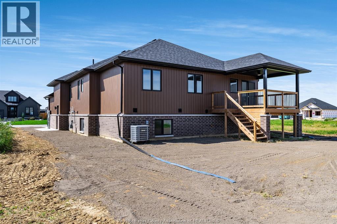
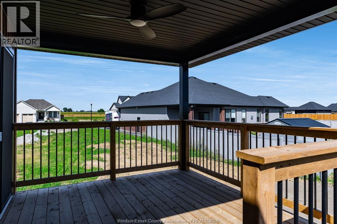
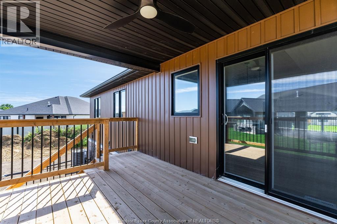
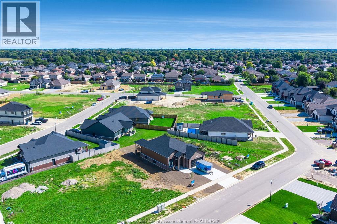
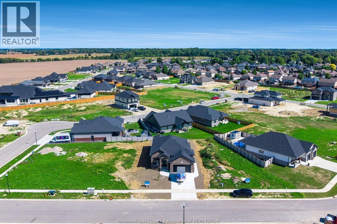
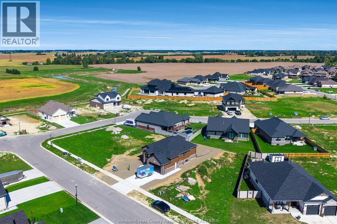
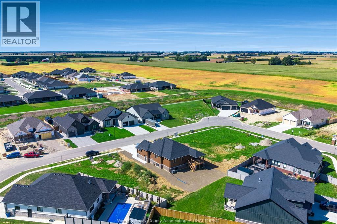
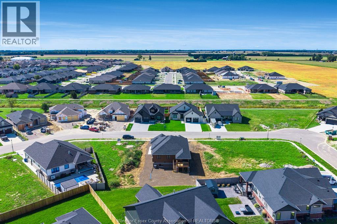
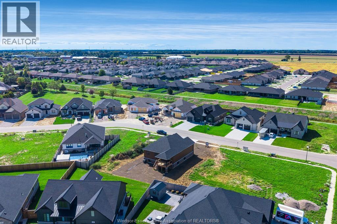
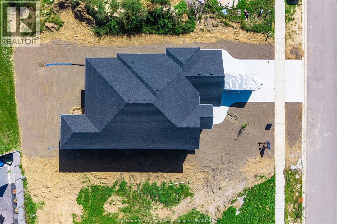
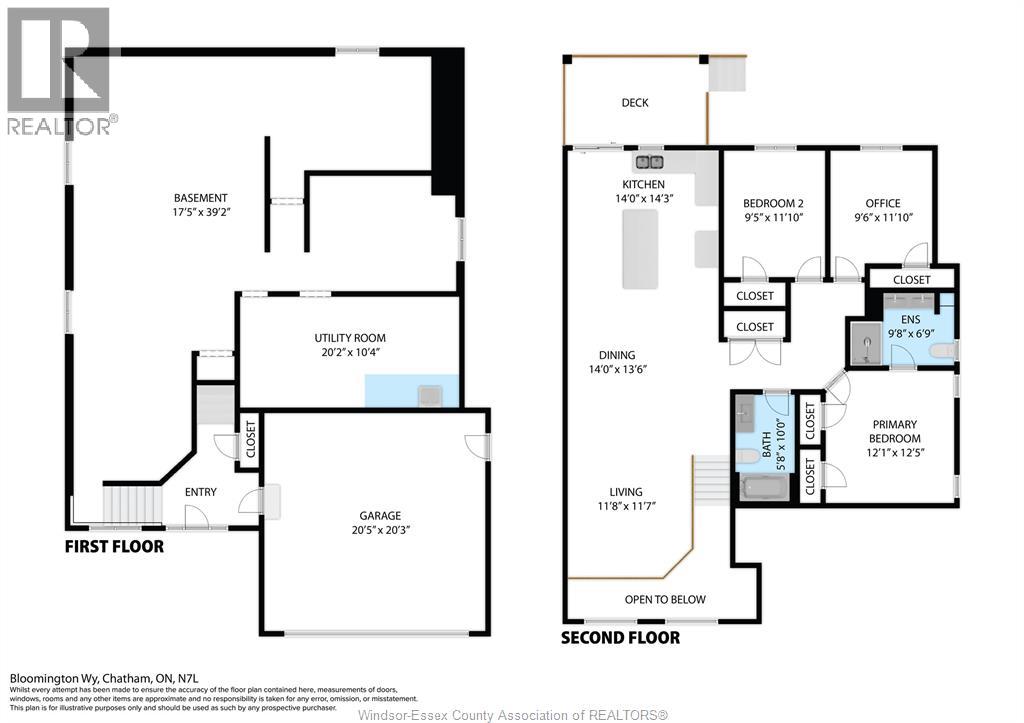
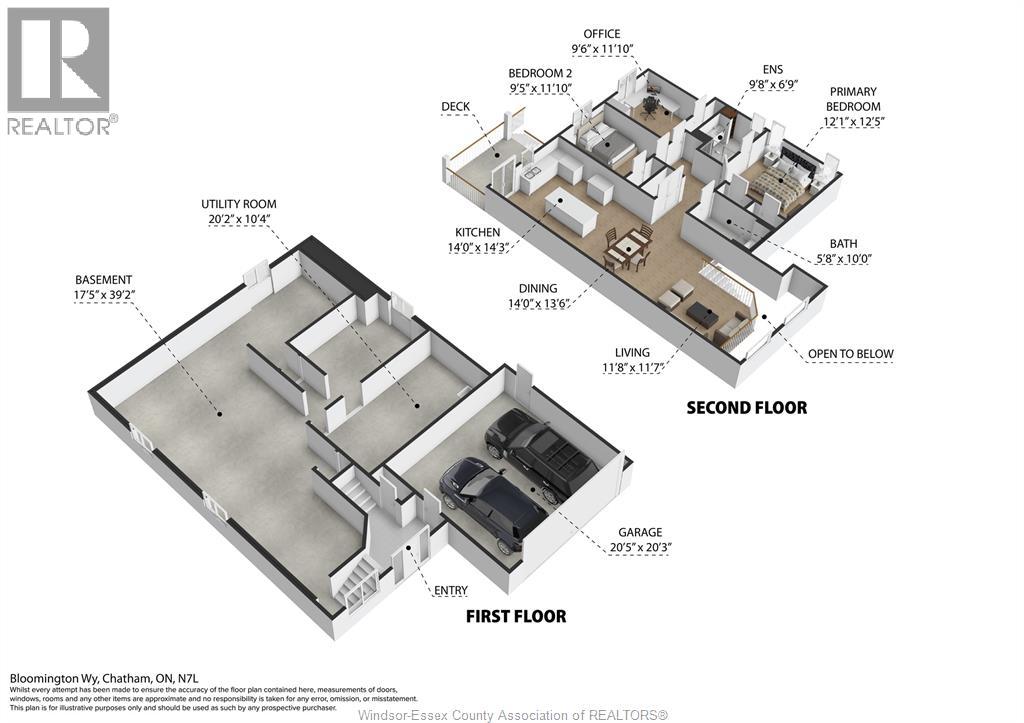
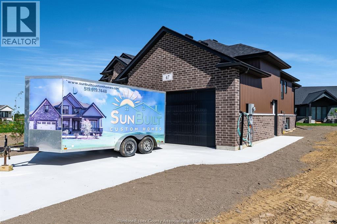
Welcome to 47 bloomington way, a raised ranch completed in late 2025 and located in the desired prestancia subdivision. Offering approximately 1,450sf of finished living space, this thoughtfully designed home features three bedrooms, two full bathrooms and a bright, open-concept layout. The kitchen is finished with granite countertops, a tiled backsplash and a large island overlooking the dining and living areas. Vaulted and tray ceilings add to the open feel, while patio doors lead to a covered 9' x 13' rear deck. The primary bedroom includes a private ensuite with a glass-enclosed tiled shower. Two additional bedrooms and a second full bathroom complete the main level. The unfinished lower level provides plenty of room for future living space and includes a rough-in for a third bathroom. Additional features include a finished double driveway and attached double garage. Grass seed will be completed before closing. An excellent opportunity for a new build home without the wait. (id:4555)
Price$584,900
CityChatham, Ontario
Bed / Bath3 / 2 Full
Address47 Bloomington Way
Listing ID26025260
StyleRaised ranch, House
FlooringHardwood, Ceramic/Porcelain
TypeResidential
StatusFor Sale
Subtype Single Family Features Double width or more driveway, Finished Driveway Ownership Freehold Heating / Cooling Forced air, Natural gas, Furnace
JUMP FEATURED AGENT
agent

Elica Berry

Realtor®
519.919.4549


Listing Agent:  ERIC STANDEL

Listing Agency:  CENTURY 21 LOCAL HOME TEAM REALTY INC.

Co-Listing Agent:  RANDY STANDEL

Co-Listing Agency:  CENTURY 21 LOCAL HOME TEAM REALTY INC.


Listing Brokerage: CENTURY 21 LOCAL HOME TEAM REALTY INC.
Hospital
Parks
Schools
Place of Worship
Please select an amenity above to view a list.
Loading...