19 Lukas Drive
Kingsville , Ontario
3 beds
3 baths
$849,000 price
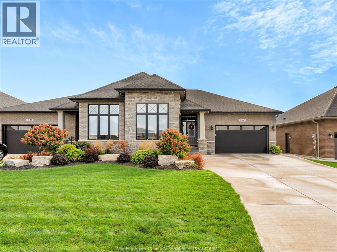
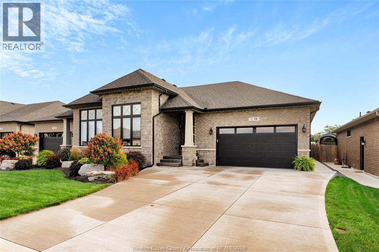
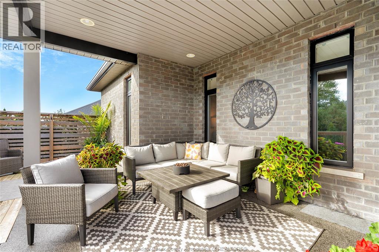
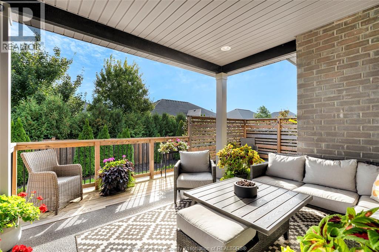
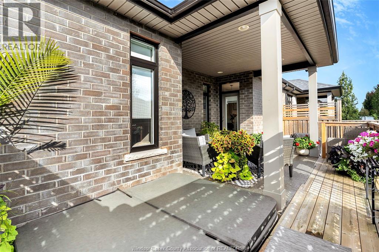
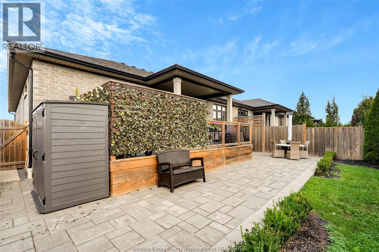
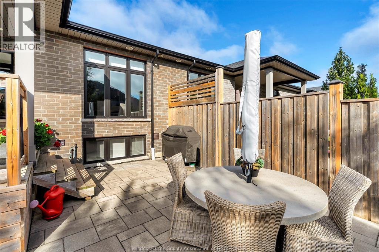
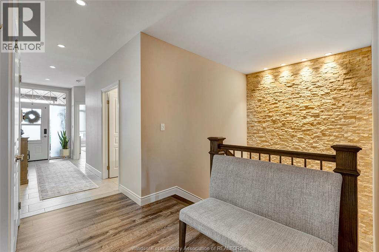
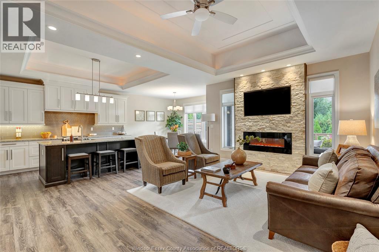
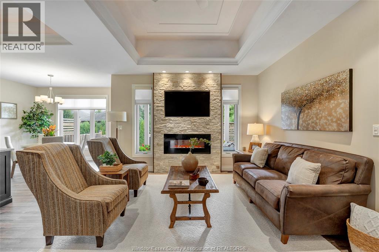
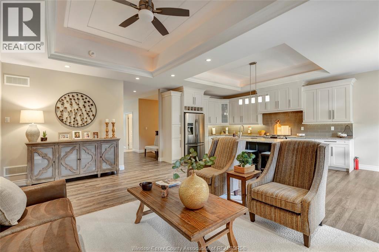
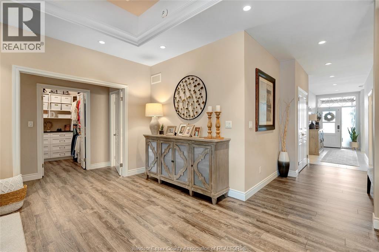
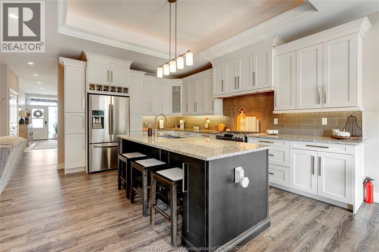
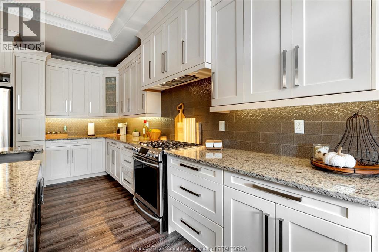
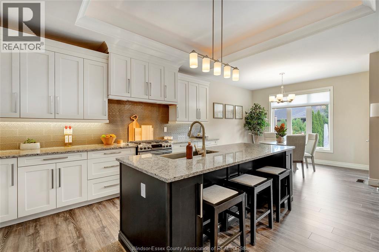
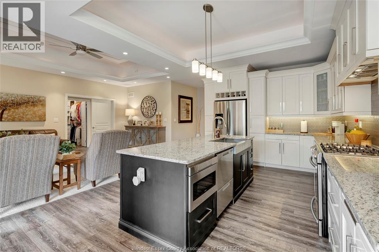
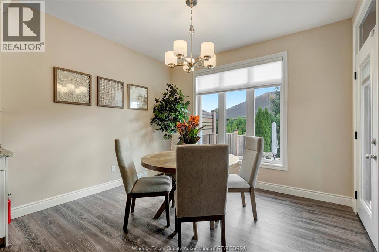
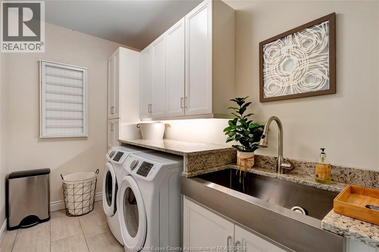
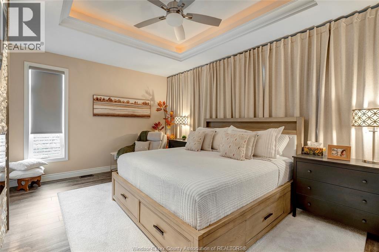
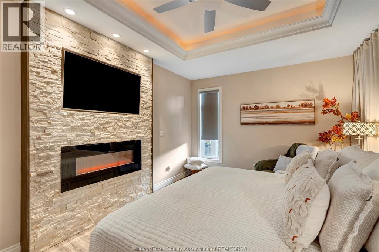
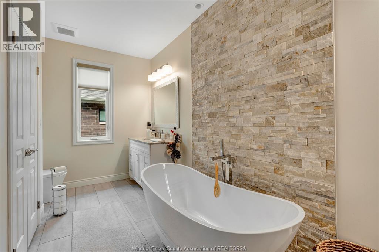
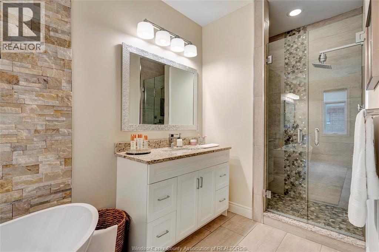
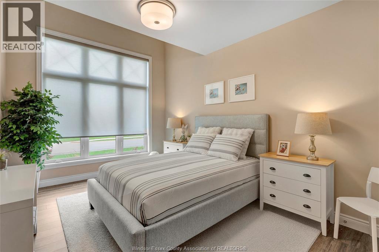
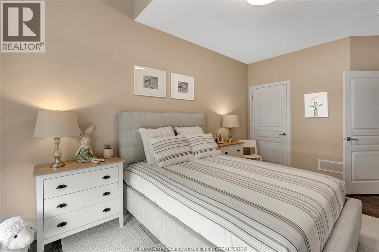
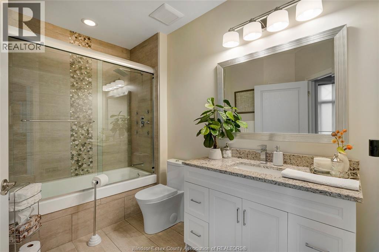
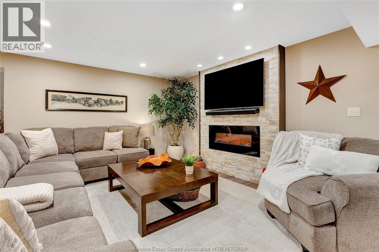
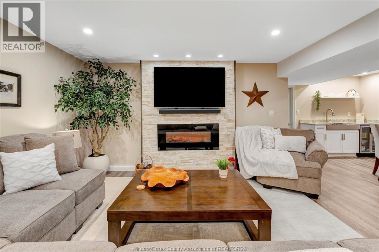
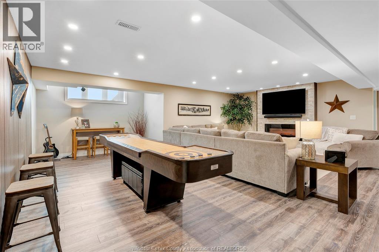
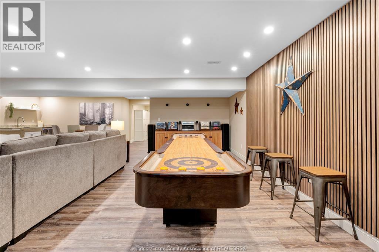
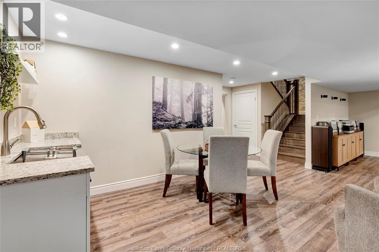
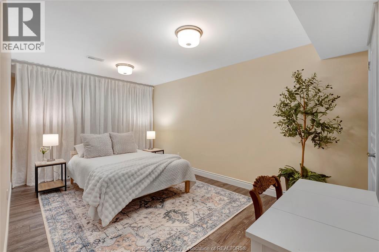
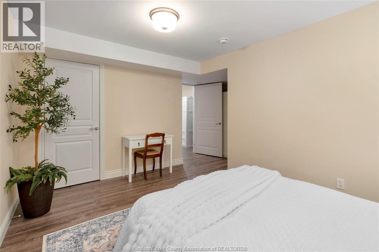
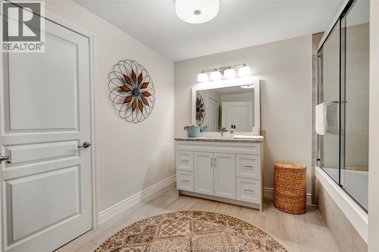
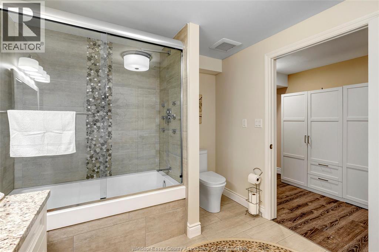
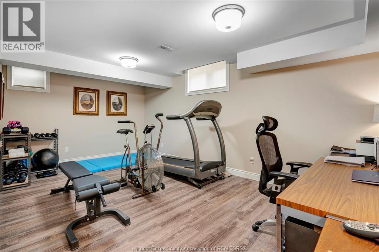
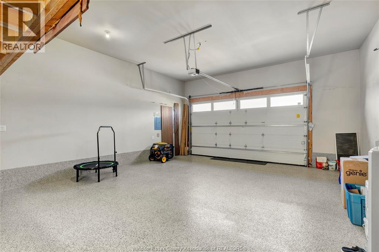
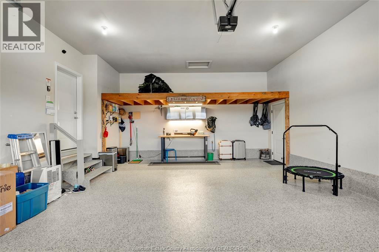
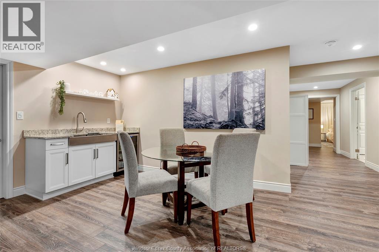
Welcome to this gorgeous full brick & stone semi located in one of kingsville's nicest neighbourhoods. This 1750 square foot ranch offers an abundance of space on the main level & features living room with fireplace & cove ceiling, kitchen with large island and granite countertops, dining area, 2 bedrooms, 2 baths & laundry room with cabinetry & granite folding counter. Primary bedroom includes walk-in closet & ensuite bath with soaker tub, walk-in shower & 2 vanities. Lower level features a spacious family room with fireplace & wet bar, rec room, bedroom, third bathroom and an office that can be converted into an additional bedroom. Inviting backyard includes beautiful landscaping, stone patio, hot tub, shed & privacy fence. Other upgraded features include california closets, epoxy flooring in garage& porches, appliances, generator & more! Great location close to all amenities with schools, recreation facilities, golf courses, parks & lake erie nearby! (id:4555)
Price$849,000
CityKingsville, Ontario
Bed / Bath3 / 3 Full
Address19 LUKAS Drive
Listing ID26026466
StyleRanch, House
FlooringLaminate, Ceramic/Porcelain
Fireplace1.00
TypeResidential
StatusFor Sale
Subtype Single Family Features Concrete Driveway, Finished Driveway Ownership Freehold Heating / Cooling Forced air, Heat Recovery Ventilation (HRV), Natural gas
JUMP FEATURED AGENT
agent

Elica Berry

Realtor®
519.919.4549


Listing Agent:  VINCE MASTRONARDI

Listing Agency:  REMAX PREFERRED REALTY LTD. - 588

Co-Listing Agent:  FRANK MASTRONARDI

Co-Listing Agency:  REMAX PREFERRED REALTY LTD. - 588


Listing Brokerage: REMAX PREFERRED REALTY LTD. - 588
Hospital
Parks
Schools
Place of Worship
Please select an amenity above to view a list.
Loading...