104 Jones Street
Essex , Ontario
3 beds
2 baths
$639,900 price
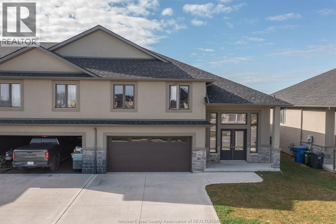
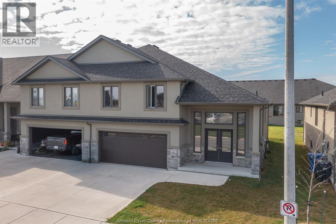
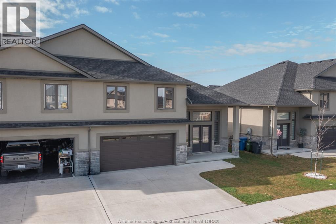
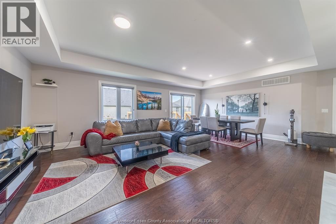
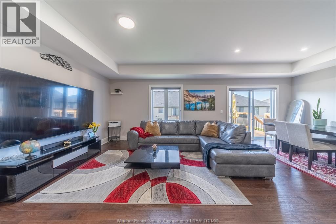
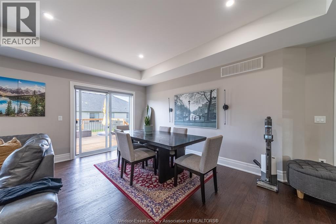
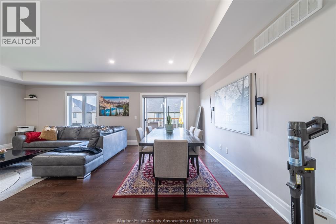
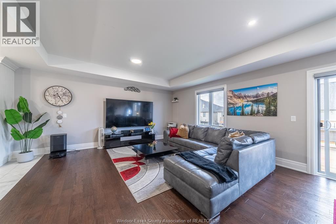
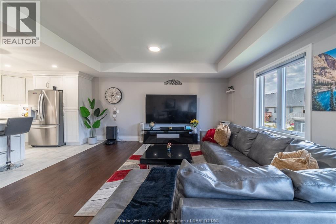
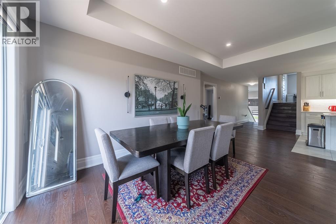
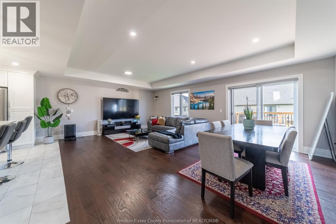
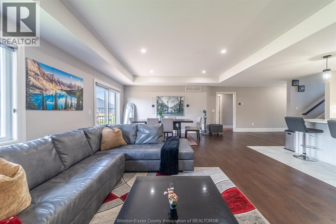
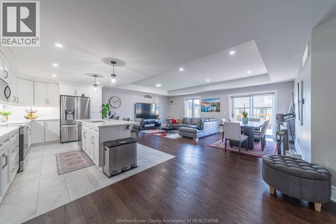
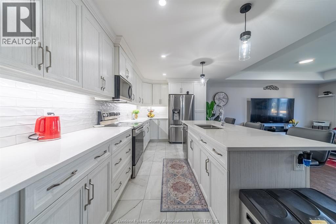
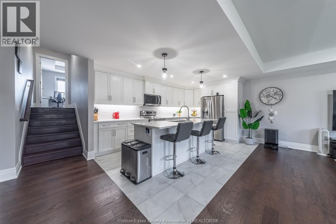
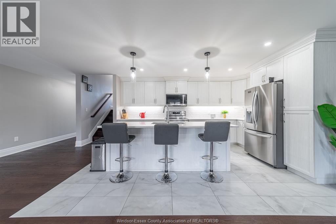
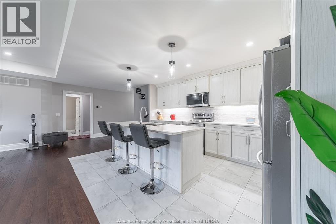
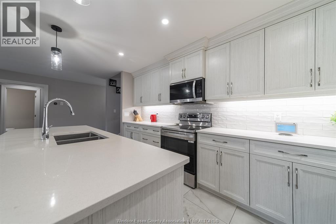
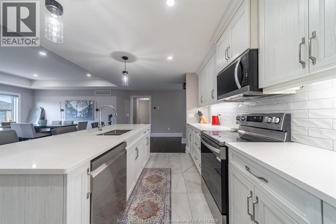
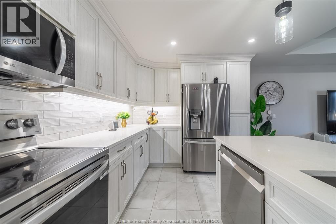
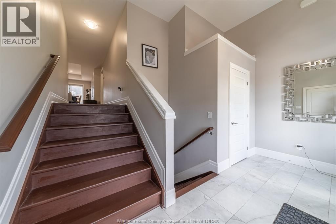
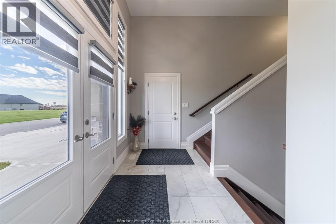
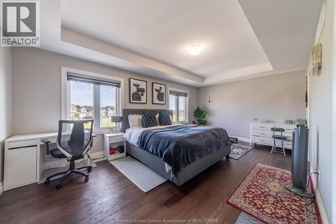
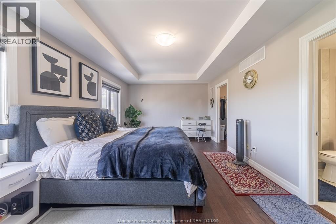
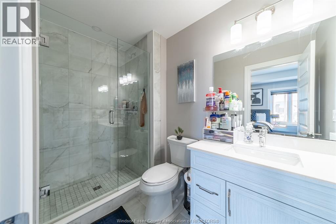
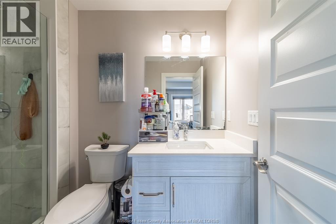
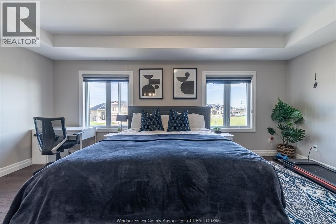
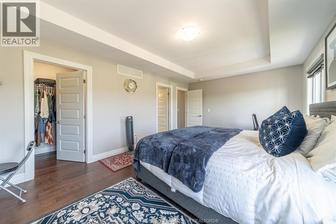
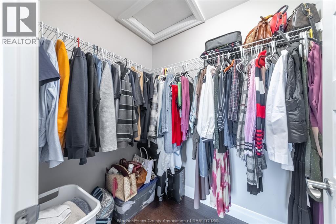
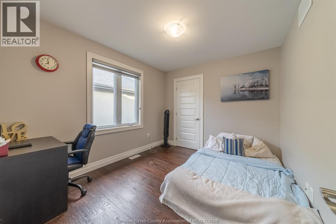
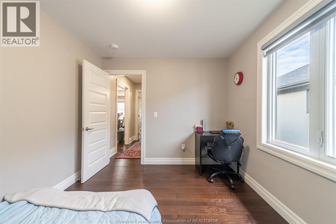
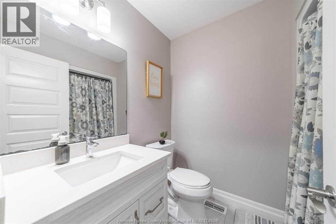
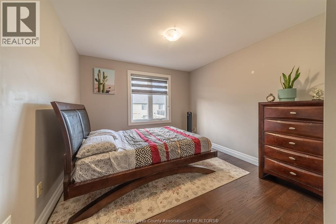
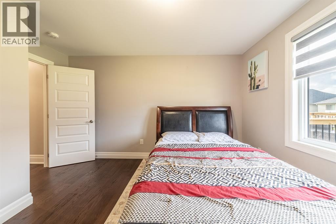
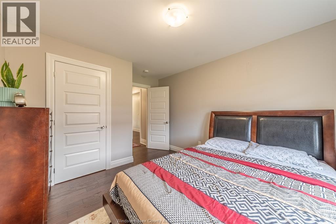
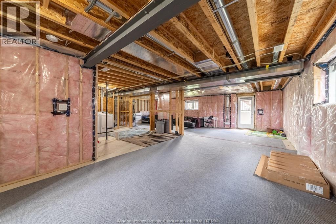
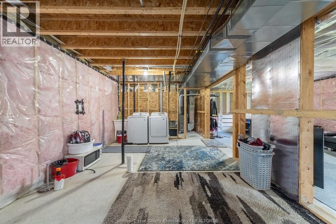
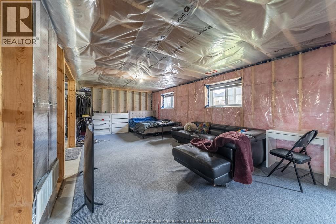
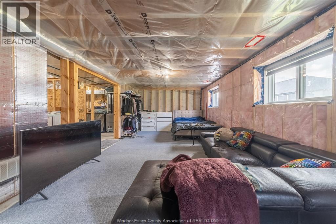
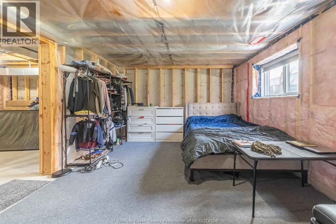
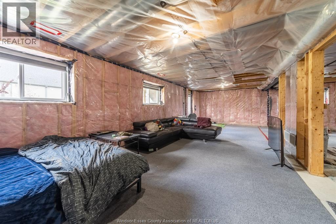
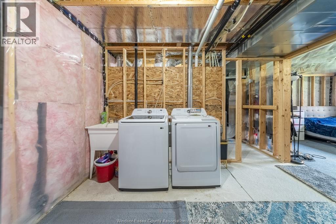
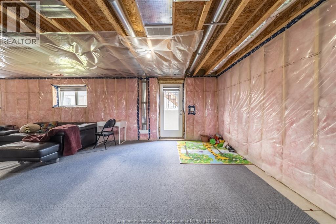
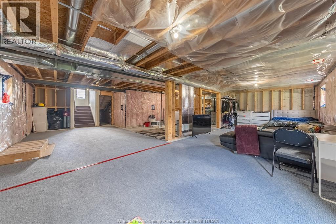
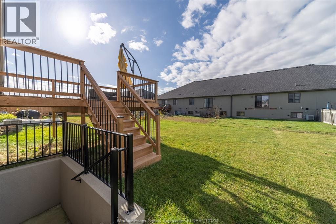
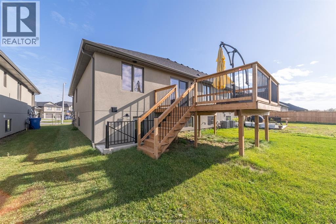
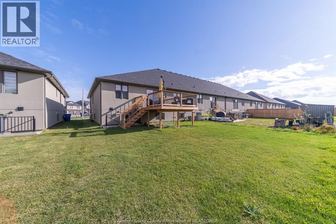
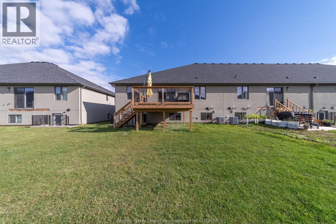
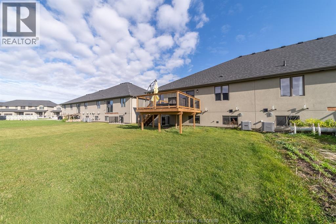
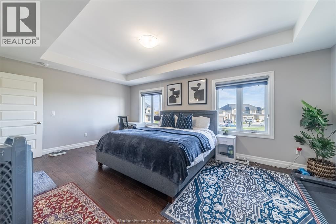
Semi-detached raised ranch with bonus room in essex, ontario, facing a park with no front neighbours. This 3-bedroom, 2-bathroom home offers about 1,600 sq ft of open-concept living, a double garage with inside entry, and a basement with a grade entrance, ready for your finishing ideas. The kitchen has quartz counters, crown moulding, under-cabinet lighting and a tile backsplash, and it flows into the dining and living areas with wide-plank hardwood and porcelain tile. The primary suite has a tray ceiling, a walk-in closet and an ensuite with a glass euro shower. Central air, hrv and a tankless gas water heater keep it efficient and comfortable. The paved double-wide driveway, landscaped lot, nearby playground, walking trails and shopping make it easy to live in, and windsor is minutes away. A great fit for first-time buyers, growing families or downsizers who want newer construction in windsor-essex. (id:4555)
Price$639,900
CityEssex, Ontario
Bed / Bath3 / 2 Full
Address104 JONES Street
Listing ID26027179
StyleRaised Ranch w/ Bonus Room, House
FlooringHardwood, Ceramic/Porcelain
TypeResidential
StatusFor Sale
Subtype Single Family Features Double width or more driveway, Front Driveway Ownership Freehold Heating / Cooling Forced air, Heat Recovery Ventilation (HRV), Natural gas, Furnace
JUMP FEATURED AGENT
agent

Elica Berry

Realtor®
519.919.4549


Listing Agent:  GORAN TODOROVIC

Listing Agency:  REMAX CARE REALTY

Co-Listing Agent:  MANPRIT SINGH

Co-Listing Agency:  REMAX CARE REALTY


Listing Brokerage: REMAX CARE REALTY
Hospital
Parks
Schools
Place of Worship
Please select an amenity above to view a list.
Loading...