46 Brush Crescent
Amherstburg , ON
5 beds
2 baths
$639,900 price
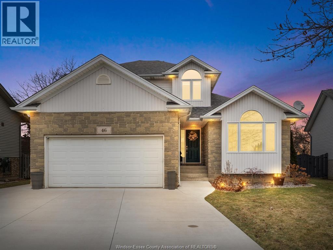
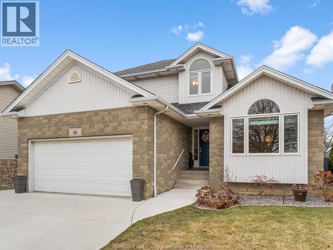
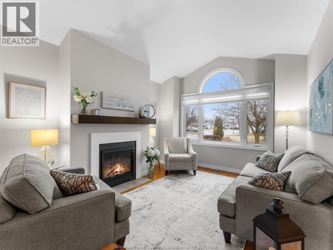
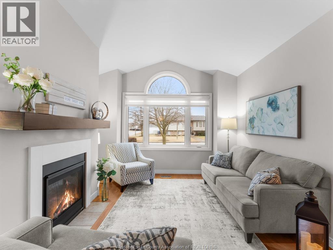
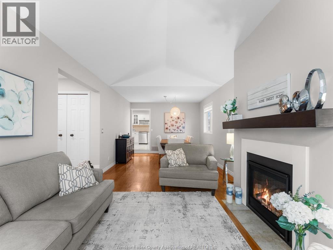
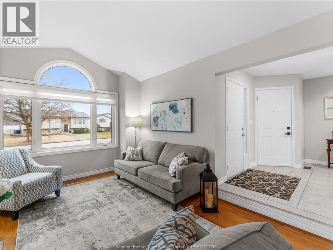
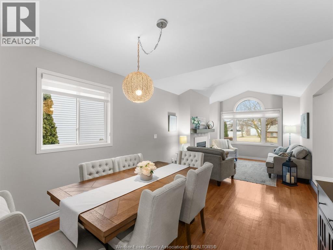
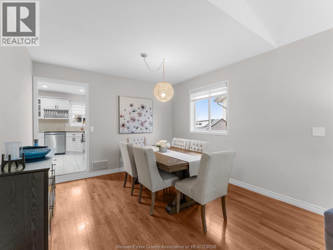
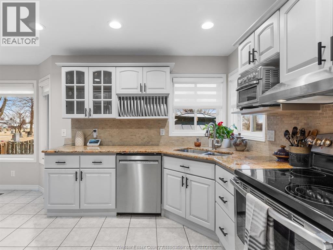
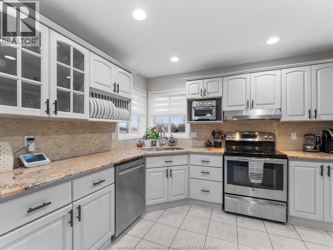
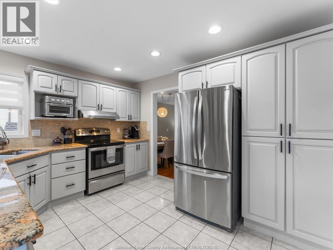
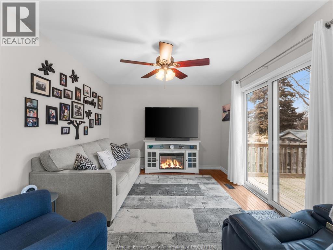
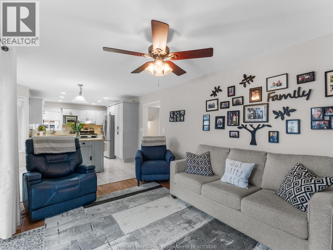
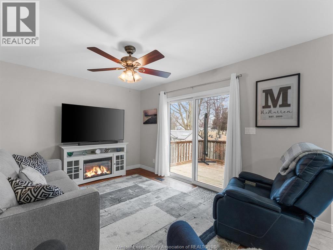
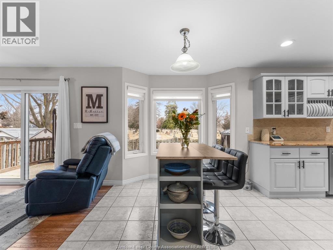
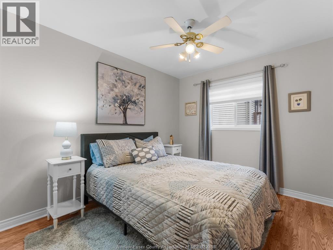
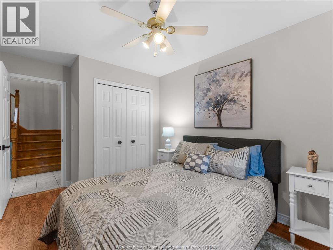
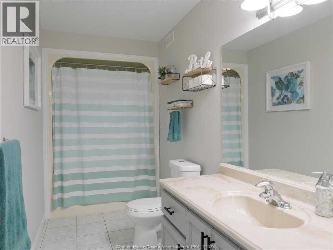
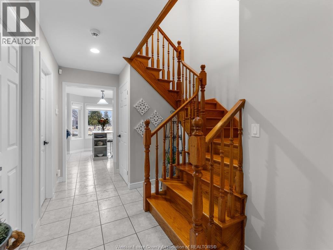
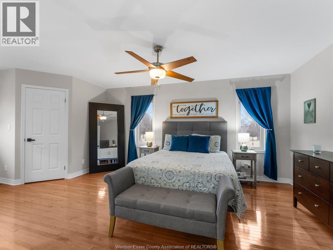
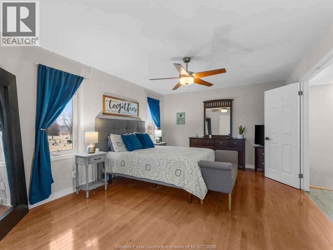
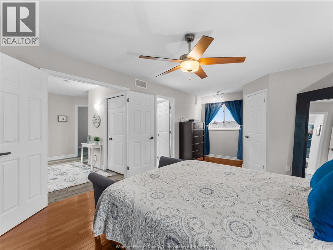
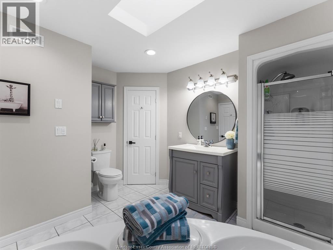
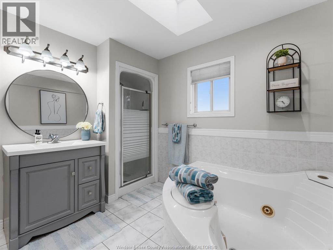
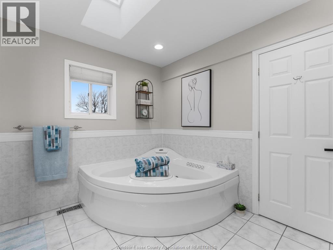
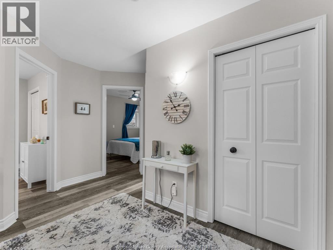
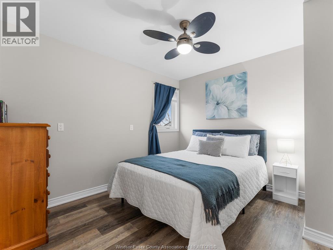
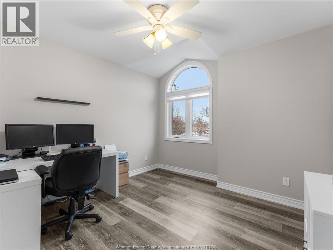
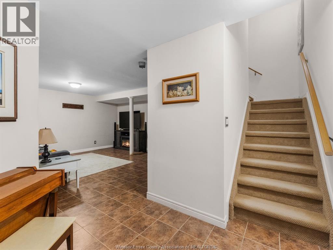
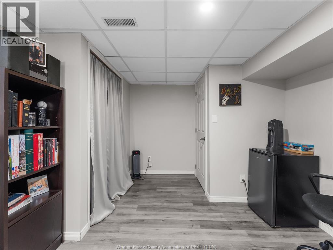
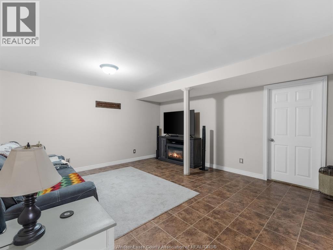
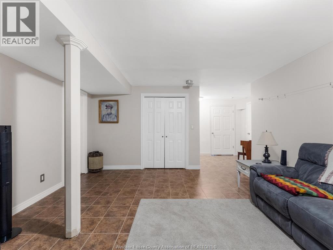
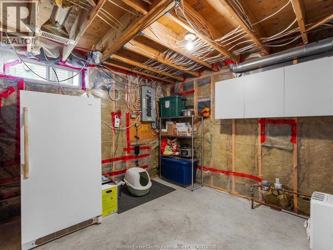
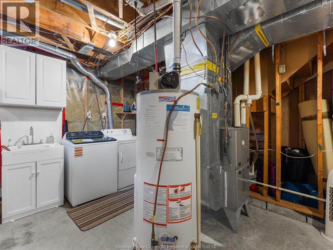
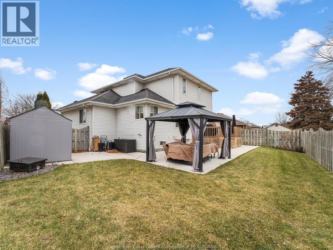
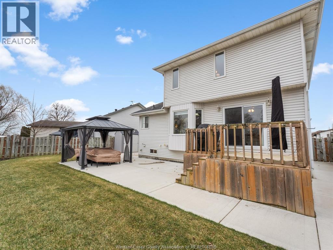
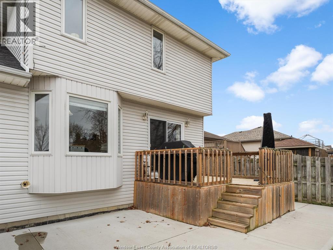
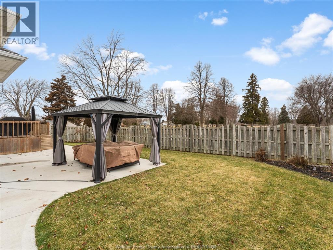
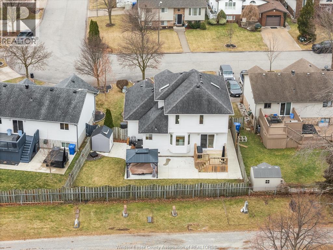
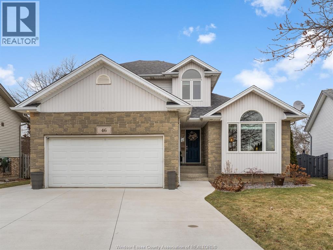
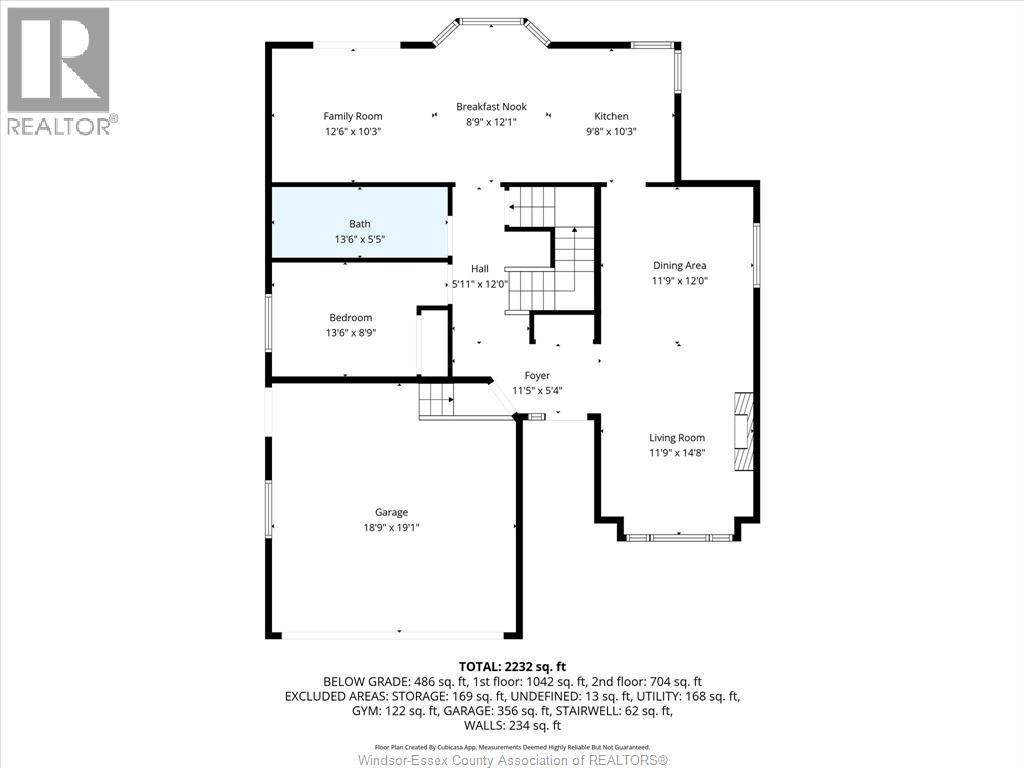
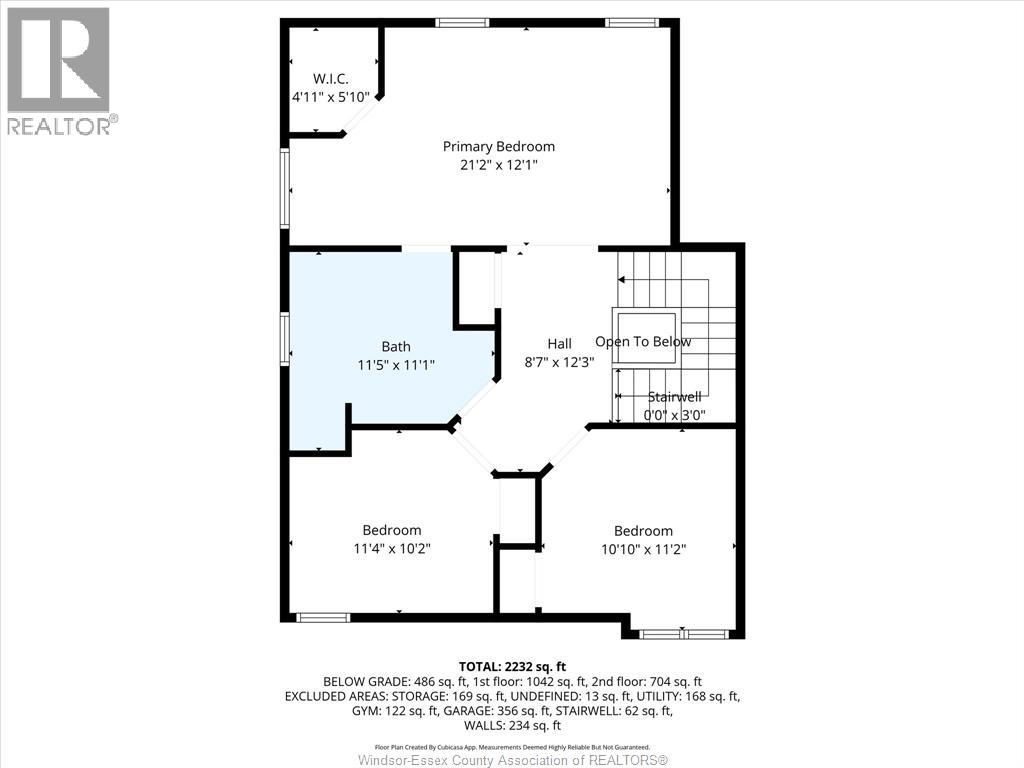
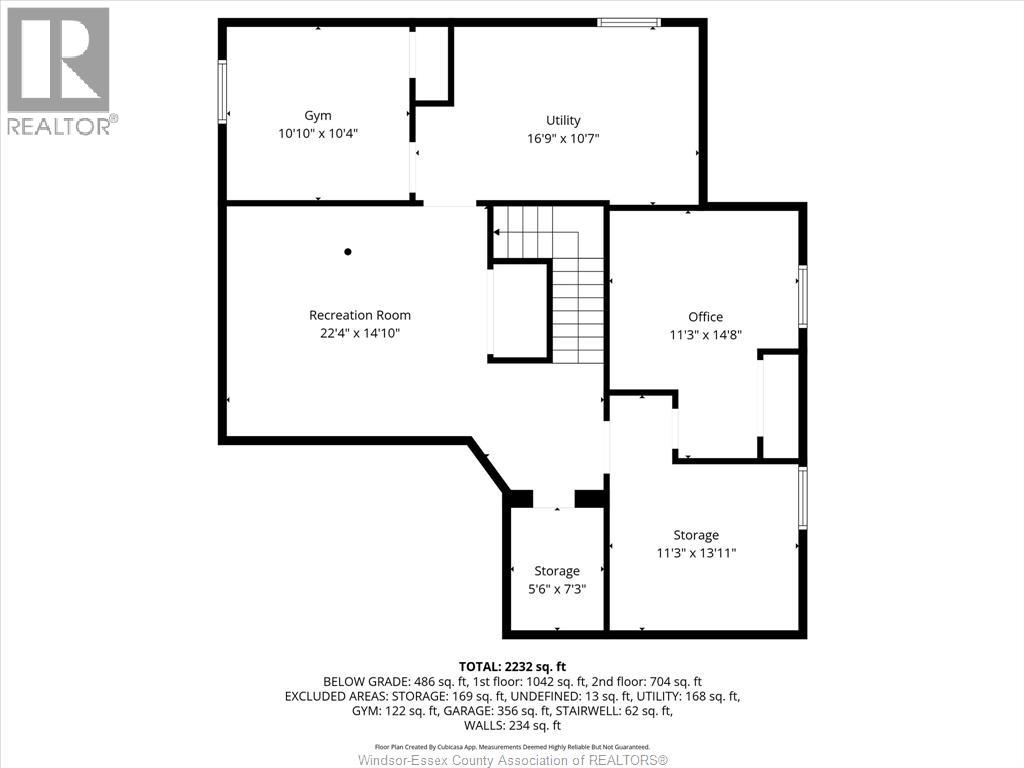
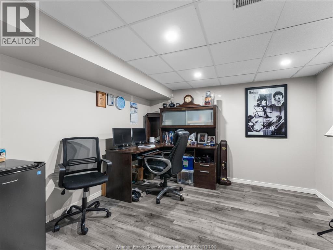
Some homes just make sense. 46 brush crescent gives buyers the space, updates, and location they keep asking for without taking on a project the second they move in. Set on a quiet amherstburg crescent, this 4+1 bedroom, 2 bath home offers a flexible layout with a main-floor bedroom and full bath, a bright living area with a new gas fireplace, and a refreshed kitchen with granite counters, island, professionally painted cabinets, and dishwasher replaced in 2023. Upstairs features three bedrooms, including a spacious primary with walk-in closet and jack & jill ensuite. Downstairs the partially finished basement adds a second living area plus bedroom/office space. Outside, the fenced yard is ready for summer with a concrete patio, gazebo, and new shed. Property updates include a/c 2022, furnace 2018, roof 2016, windows 2023, cement driveway/patio 2022, and copper plumbing throughout. Close to schools, parks, and something you can’t renovate or replicate: the neighbours here are a 12/10, a true community feel that makes this street stand out. Homes like this don’t come up often, book your private showing before this ones gone! (id:4555)
Listing ID26011989
Address46 Brush CRESCENT
CityAmherstburg, ON
Price$639,900
Bed / Bath5 / 2 Full
ConstructionAluminum/Vinyl, Brick, Stone
FlooringCeramic/Porcelain, Hardwood, Laminate
Land Size64.91 X 102.32 FT / 0.124 AC
TypeHouse
StatusFor sale
Year Built 1995Appliances Dishwasher, Dryer, Refrigerator, Stove, WasherEquipment Air ConditionerFeatures Concrete DrivewayOwnership FreeholdRental Equipment Air ConditionerCooling Central air conditioning, Fully air conditionedFoundation BlockHeating Forced air, FurnaceHeating Fuel Natural gas
Date Listed 2026-05-25 16:01:56
JUMP FEATURED AGENT
agent

Elica Berry

Realtor®
519.919.4549


Listing Agent:  Tyler Knight

Listing Agency:  Jump Realty Inc.


Open House(s):

WHEN TYPE  
Sunday, May 31, 2026 1:00 PM - 3:00 PM
Hospital
Parks
Schools
Place of Worship
Please select an amenity above to view a list.
Loading...