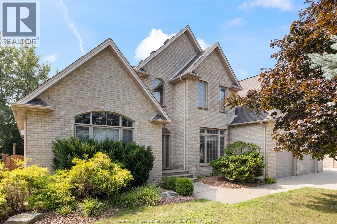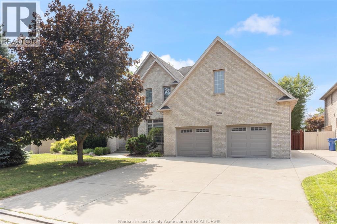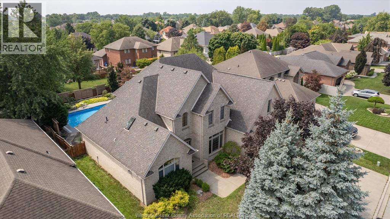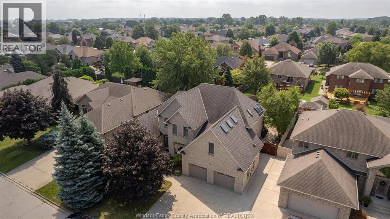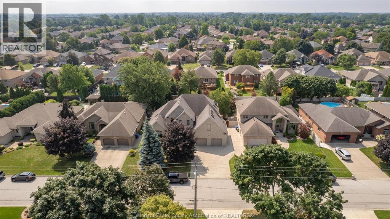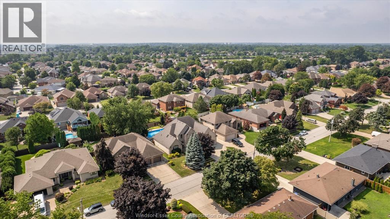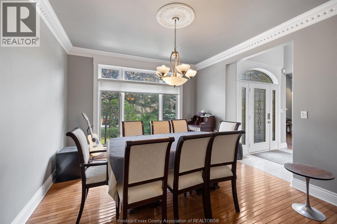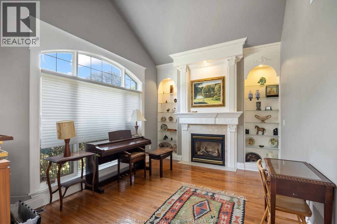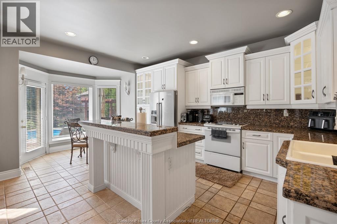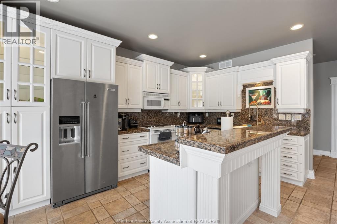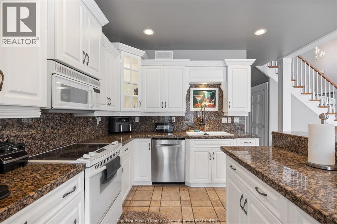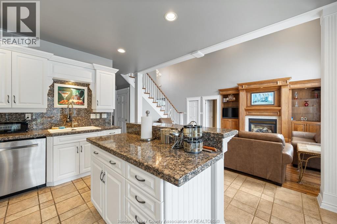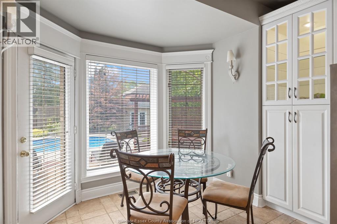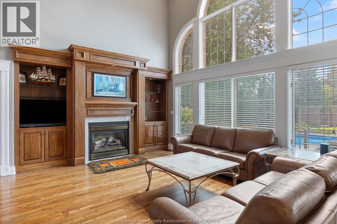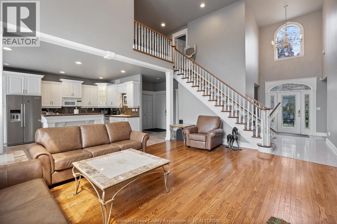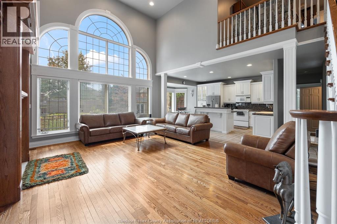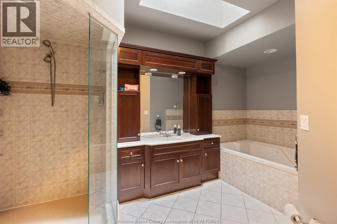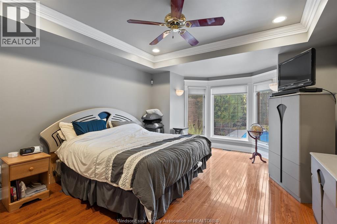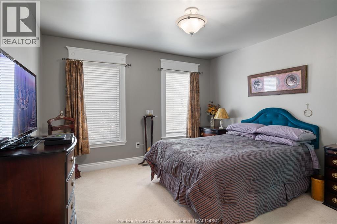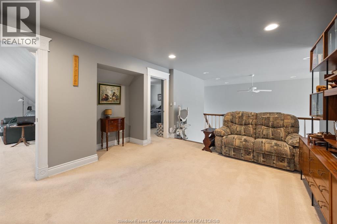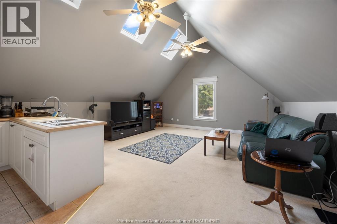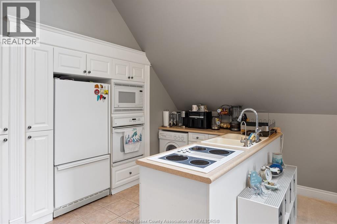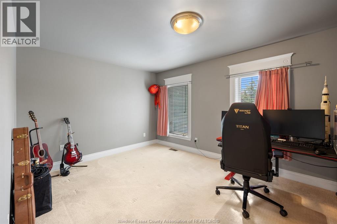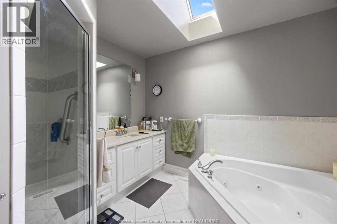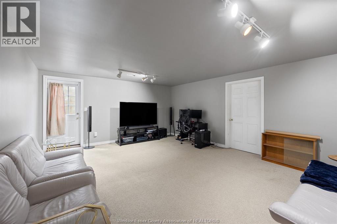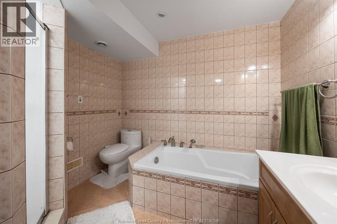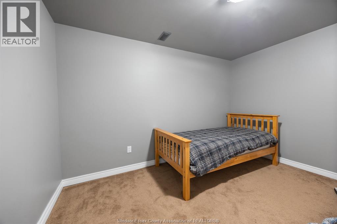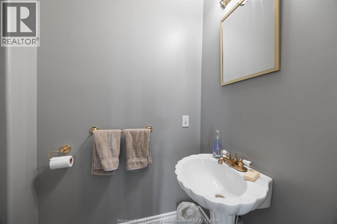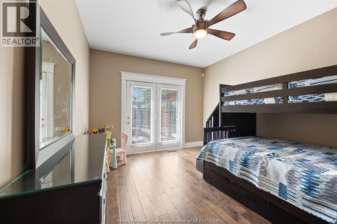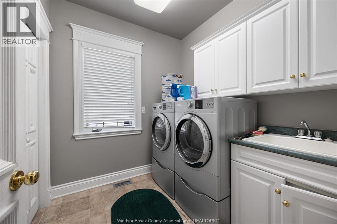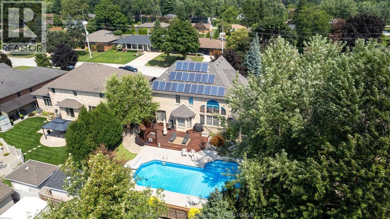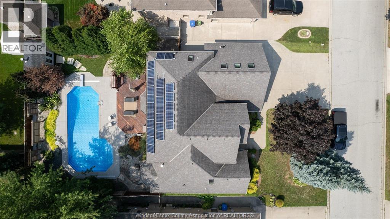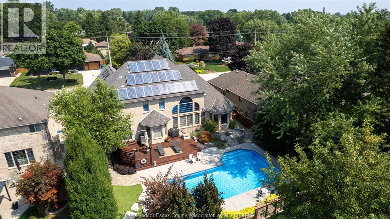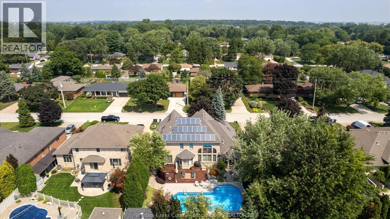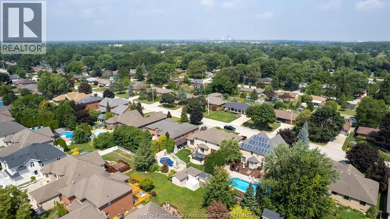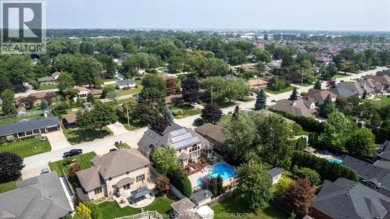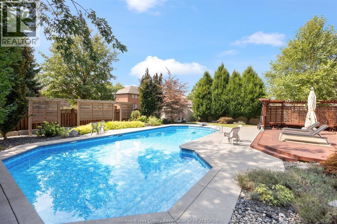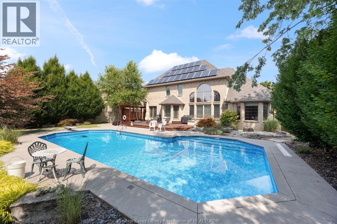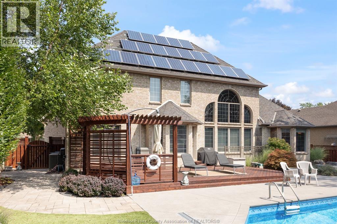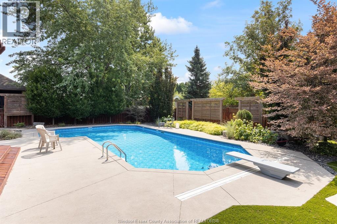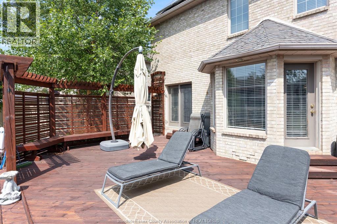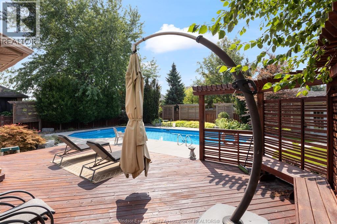
Multi-generational living at its best! This approx 3,300 sq ft 2 sty home offers a rare floor plan designed to give family members both space & privacy under one roof. Featuring 4 brs & 3. 5 baths, you’ll love the convenience of a main flr primary br w/ensuite combined w/an upstairs in-law suite—ideal for parents, adult children, extended family or guests. A motorized stair chair provides easy access to the 2nd flr & adds even more flexibility to this unique home. The spacious main lvl features 9’ ceilings, custom crown mouldings, hrwd & ceramic flrs, formal living & dining rms, family rm, 2 gas f/ps & large kitchen w/granite island. Full bsmt is partially finished, providing valuable extra space for a rec rm, games area, home office, fitness rm, hobbies & storage. Summers are even better in your own backyard w/a heated inground saltwater pool—a great setting for family gatherings, bbqs or quiet days at home. Other features incl c/vac, alarm, sprinkler system & attached garage w/inside entry. Appliances stay. Whether you’re accommodating multiple generations or simply want a large family home w/room to grow, this one offers exceptional versatility. Flexible possession available! (id:4555)
Listing ID26019961
Address965 WALLACE
CityWindsor, ON
Price$888,999
Bed / Bath5 / 3 Full, 1 Half
ConstructionBrick
FlooringCarpeted, Ceramic/Porcelain, Hardwood
Land Size75 X 130FT / 0.225 AC
TypeHouse
StatusFor sale