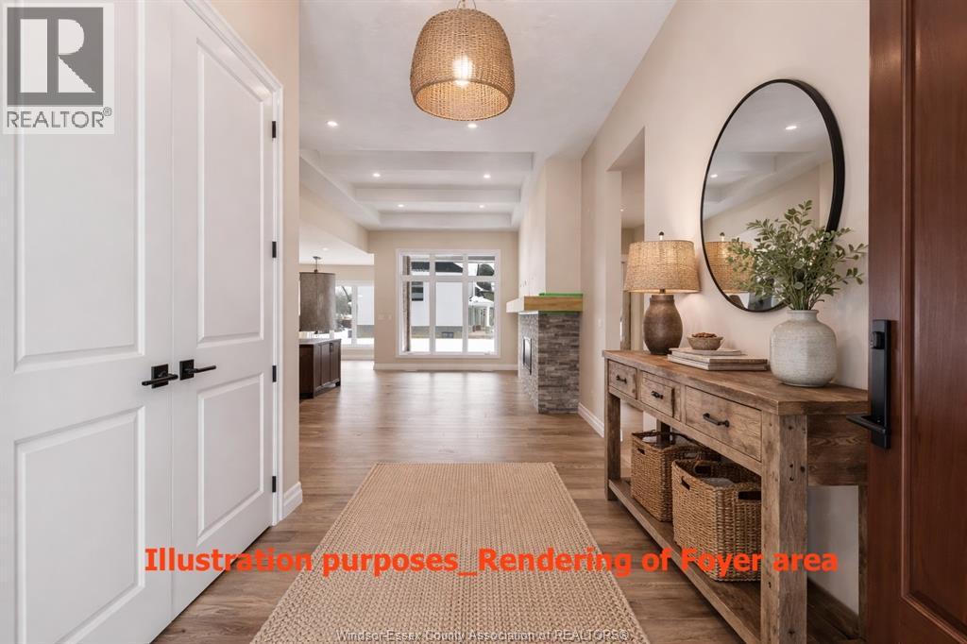
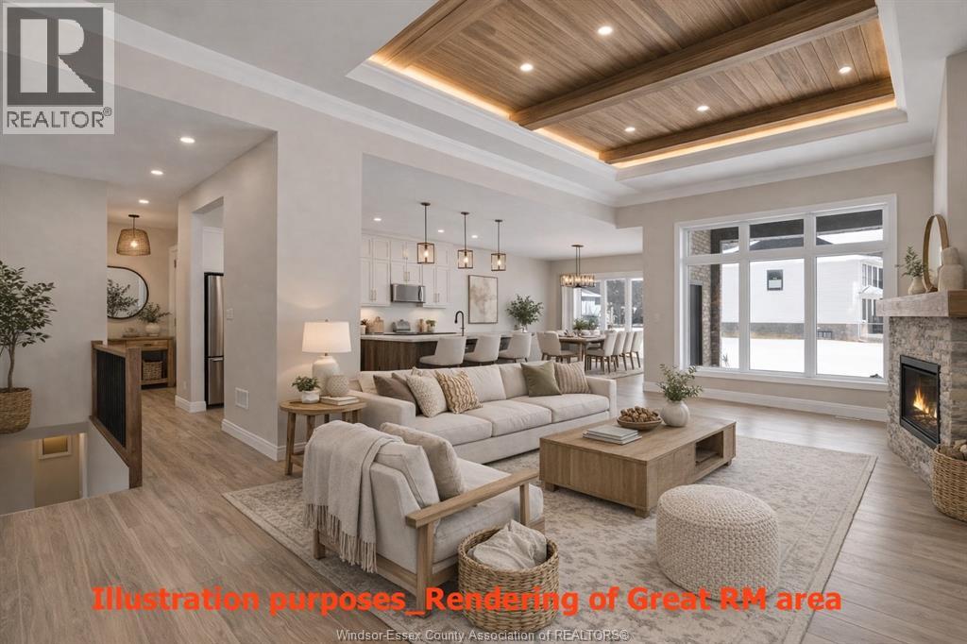
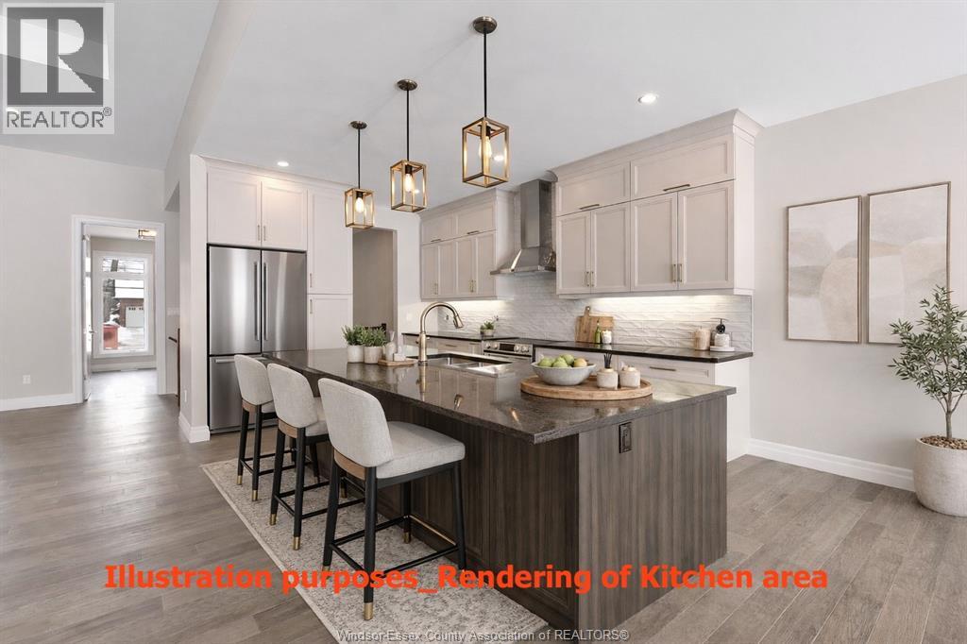
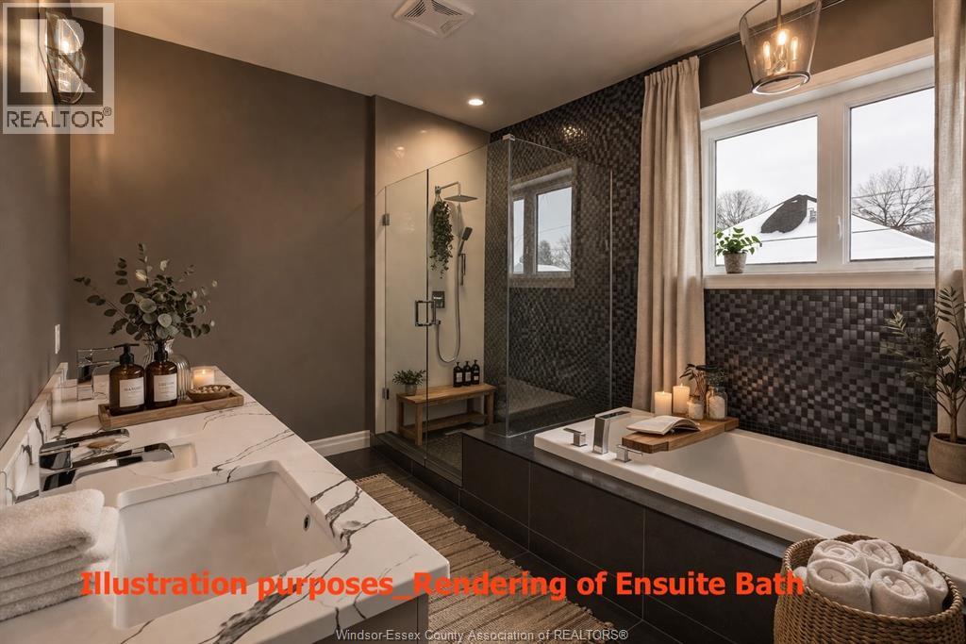
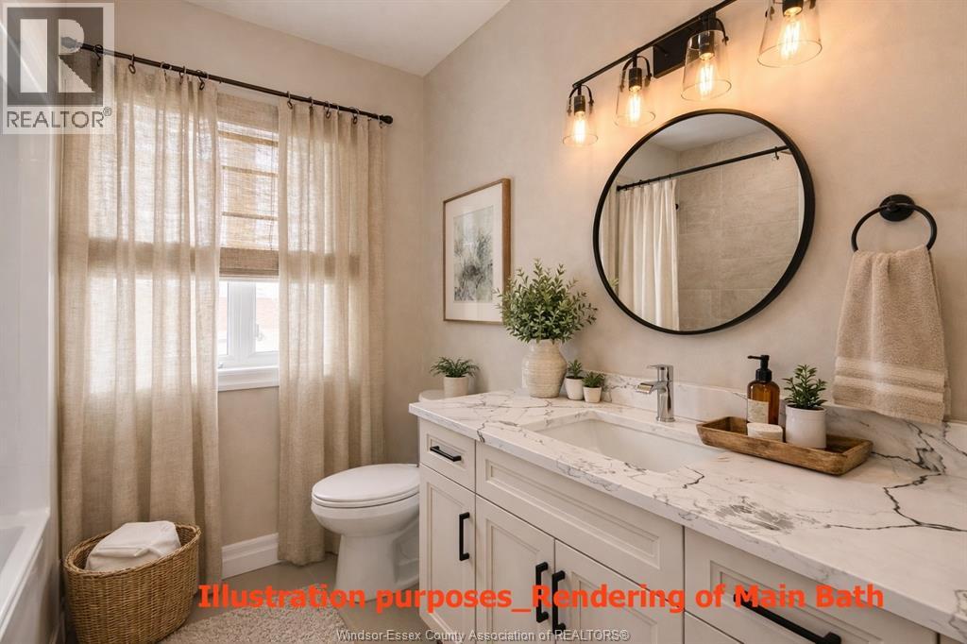
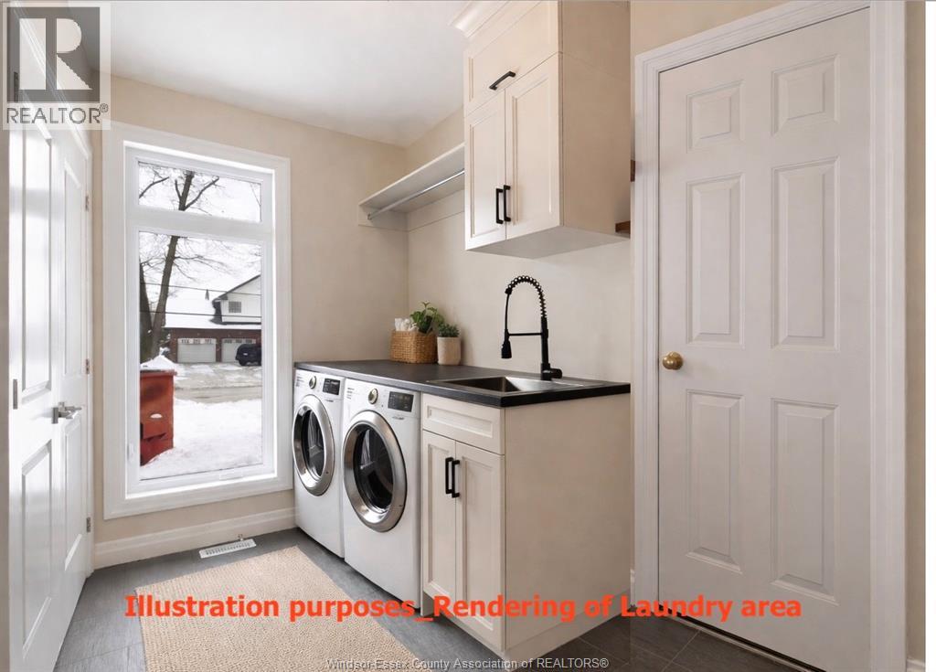
To be built: welcome to your new home! Modern elegance with everyday comfort. This custom ranch offers over 2000 sq. Ft of , perfect for those seeking style and convenience with the beauty of large windows allowing natural lighting throughout. Step into the open concept floor plan: great room with 9 ft ceiling with tray ceiling, beautiful custom kitchen with large island and quartz countertop and dining area, the primary suite offers a private retreat including ensuite with walk in shower/soaker tub/double vanity and walk in closet, two additional bedrooms, main floor laundry room and to complete the experience, the convenience of a 3 car garage with ample storage. The basement area includes a grade entrance and rough in for future bathroom. This home offers the perfect blend of luxury, functionality and timeless design. 7 year tarion warranty. Still time to choose your finishes. For your convenience, applicable paperwork to be completed by the l/a . List price is dependent on qualification for full hst rebate under ontario proposed 2026 budget. Seller reserves the right to accept or decline any offer. (id:4555)
Price$819,999
CityHarrow, Ontario
Bed / Bath3 / 2 Full
Address96 GRAF Street
Listing ID26006522
StyleRanch, House
FlooringHardwood, Ceramic/Porcelain
TypeResidential
StatusFor Sale